
This post contains affiliate links. If you purchase through these links, we may earn a small commission at no extra cost to you.
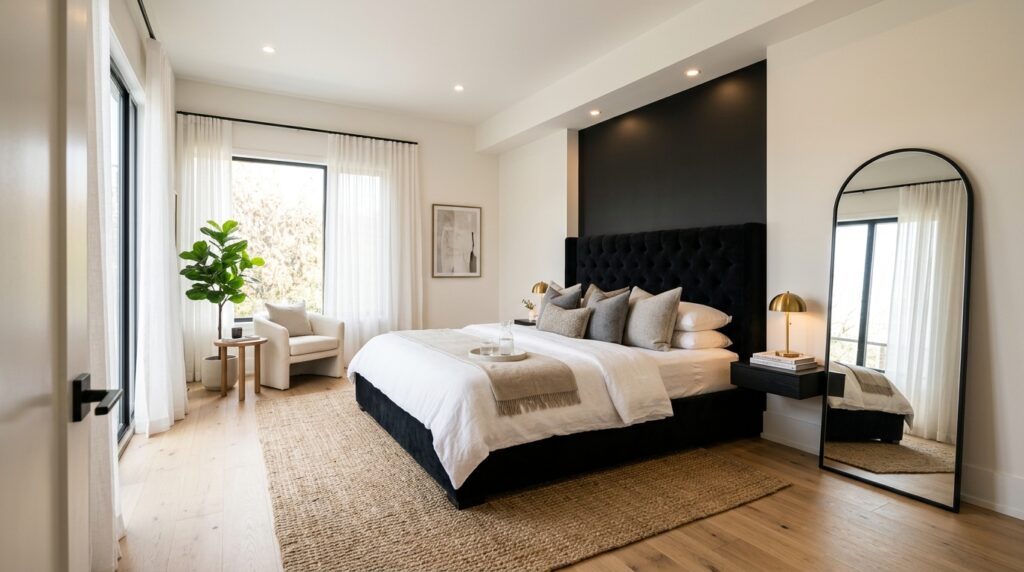
Choosing the right master bedroom size is one of the most overlooked steps in home design. Most people jump straight into buying furniture before measuring their space properly.
This guide breaks down everything you need to know — standard sizes, layout planning, common mistakes, and small-space solutions — so you can design a bedroom that actually works for you.
Table of Contents
Standard Master Bedroom Size
The standard master bedroom size in most U.S. homes falls between 200 and 350 square feet. European homes tend to run smaller, usually 12 to 20 square meters.
Knowing the standard master bedroom size before you shop helps you avoid buying furniture that simply won’t fit.
| Bedroom Category | Size (Sq Ft) | Size (Sq Meters) |
|---|---|---|
| Small Master Bedroom | 150 – 200 sq ft | 14 – 18 sq m |
| Medium Master Bedroom | 200 – 300 sq ft | 18 – 28 sq m |
| Large Master Bedroom | 300+ sq ft | 28+ sq m |
Master Bedroom Furniture Layout
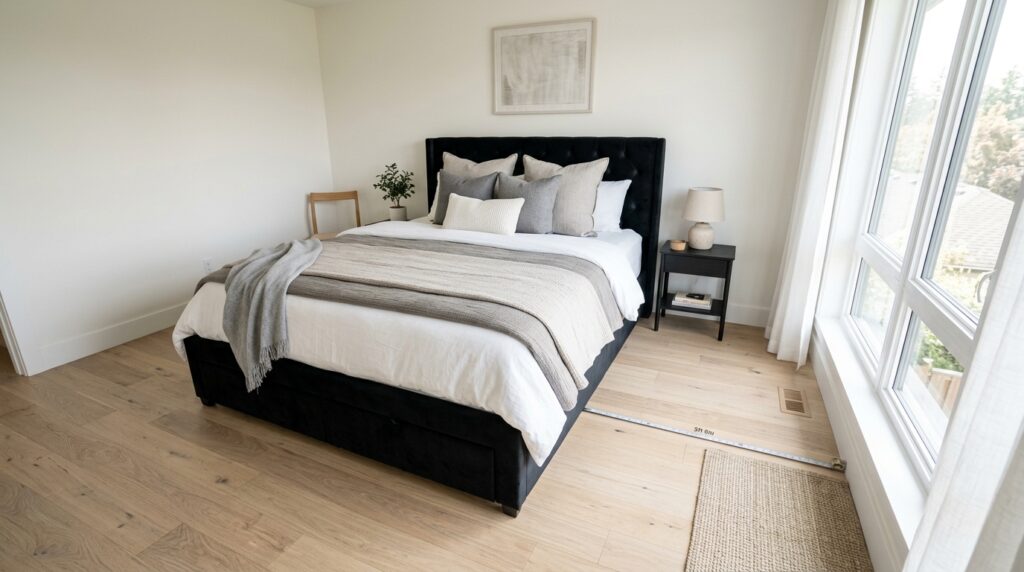
Your master bedroom furniture layout should start with the bed, since it’s the largest piece in the room. Everything else is planned around it.
Leave at least 24–30 inches of clearance on each side of the bed for walking space and easy access.
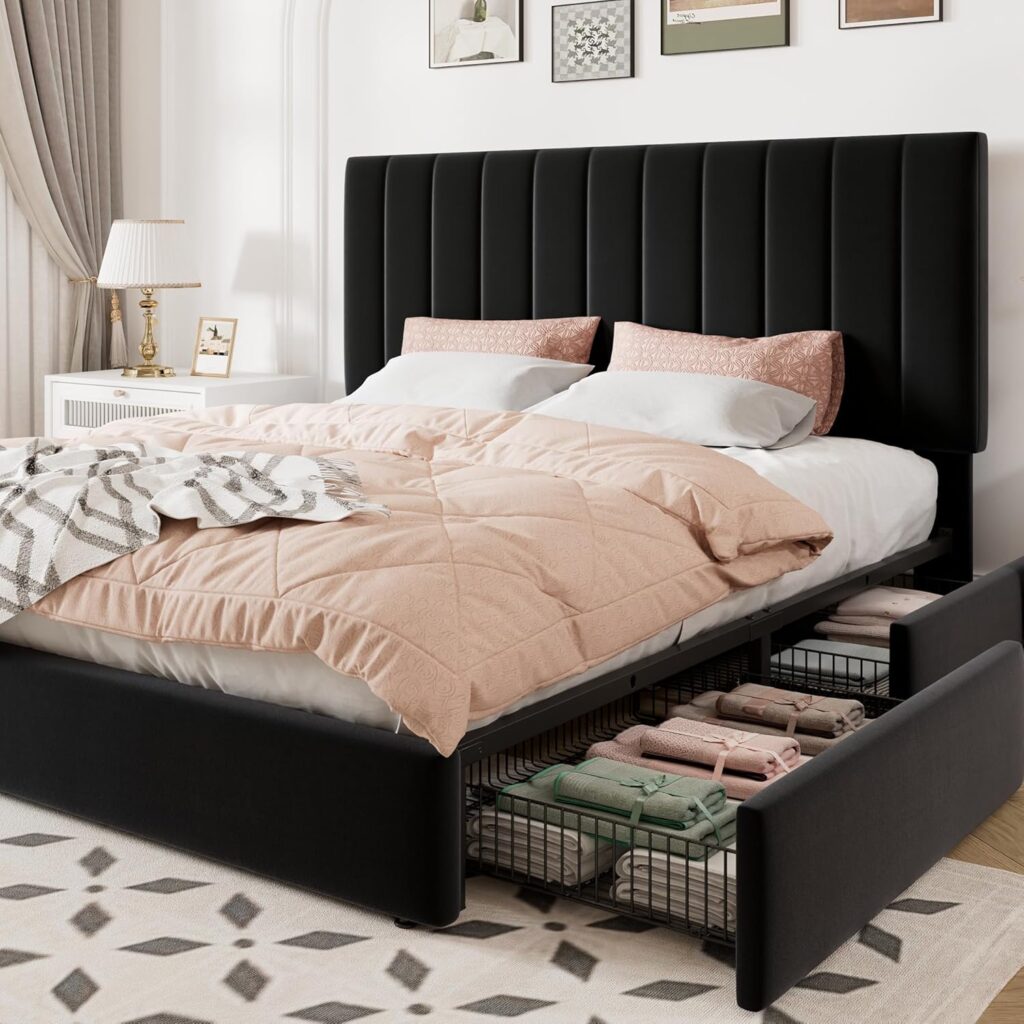
Smart pick for tight layouts: A storage bed frame lets you skip a separate dresser altogether. This one comes with 4 oversized drawers, an adjustable velvet headboard (42″–46″), and holds up to 900 lbs — a practical way to add storage without eating into your floor space.
Furniture Sizing by Bed Type
A queen bed frame typically needs a room at least 10 by 10 feet. A king bed frame is more comfortable in a room 12 by 12 feet or larger.
Common Master Bedroom Mistakes
The most common master bedroom mistakes happen when people buy furniture before measuring the room. This leads to blocked doors, tight walkways, and cramped closets.
Another frequent mistake is ignoring the door swing and closet clearance when placing the bed.
How to Plan a Master Bedroom Layout
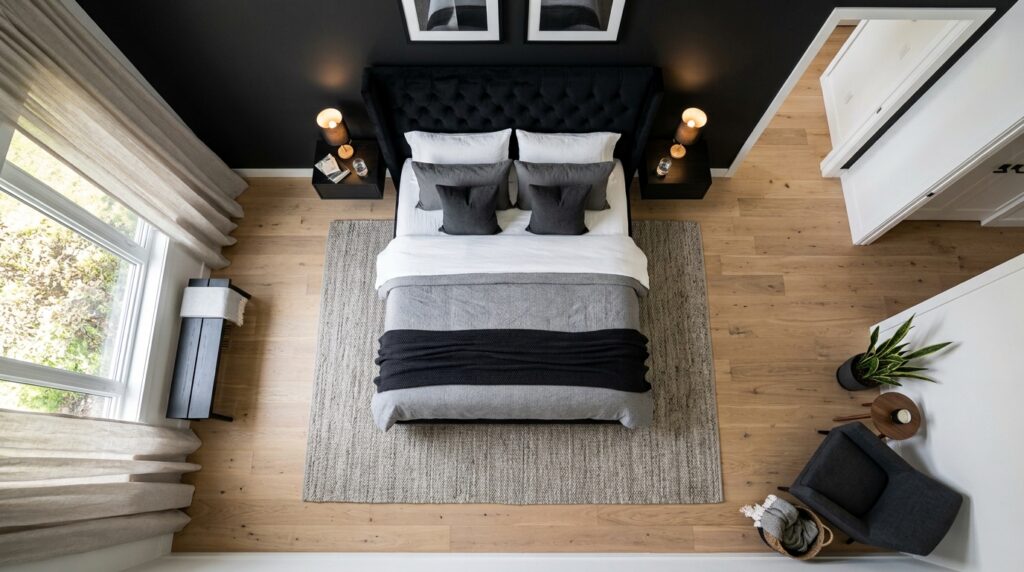
Learning how to plan a master bedroom layout starts with a simple floor sketch, not a shopping trip.
Step-by-Step Implementation
- Measure the room — length, width, ceiling height, and window/door placement.
- Mark fixed points — outlets, closet doors, and windows that can’t move.
- Place the bed first — centered on the longest wall, away from direct door swing.
- Add nightstands — leave enough space to open drawers fully.
- Plan walking paths — keep at least 30 inches of clear walkway.
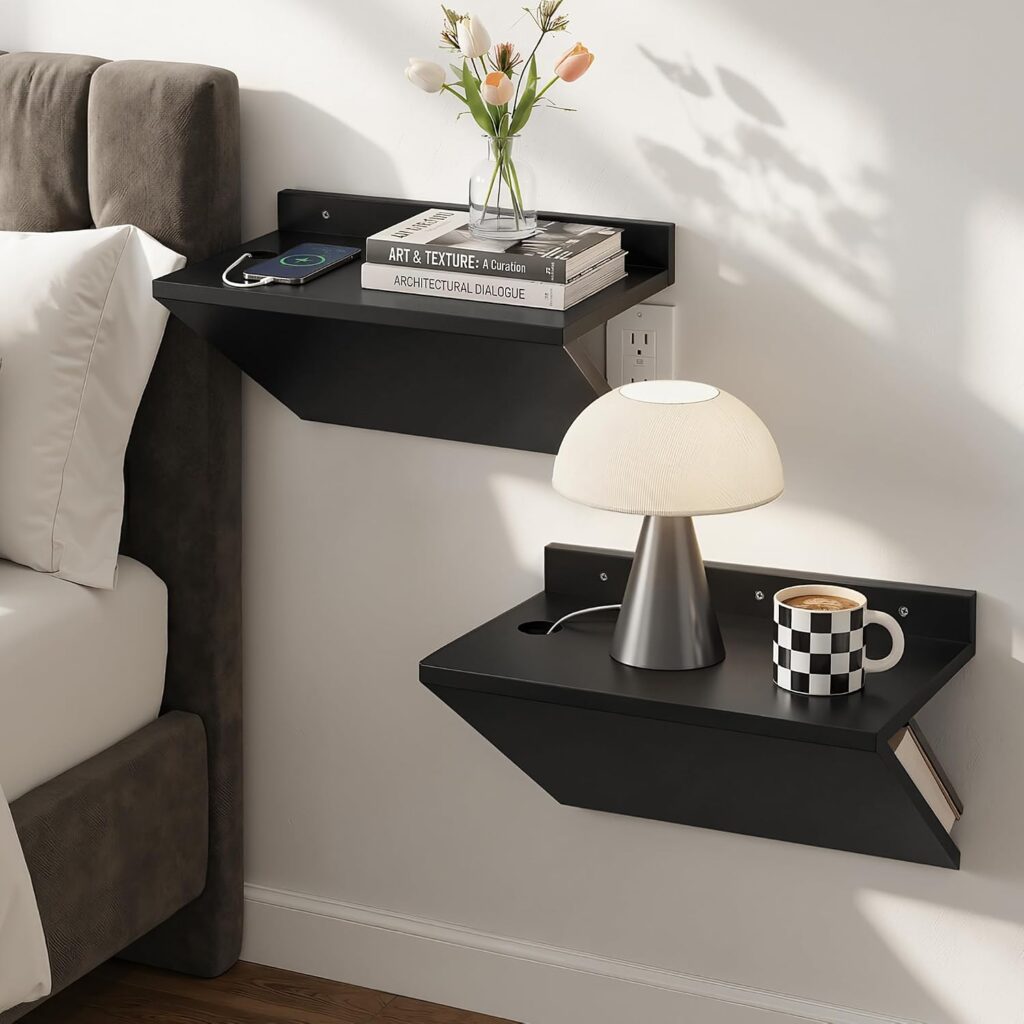
Great for step 4: If floor space is tight, wall-mounted floating nightstands are a smart swap. This set of 2 keeps the floor completely clear, includes hidden storage and a cable hole for cleaner charging, and holds up to 22 lbs each.
Small Master Bedroom Ideas That Work
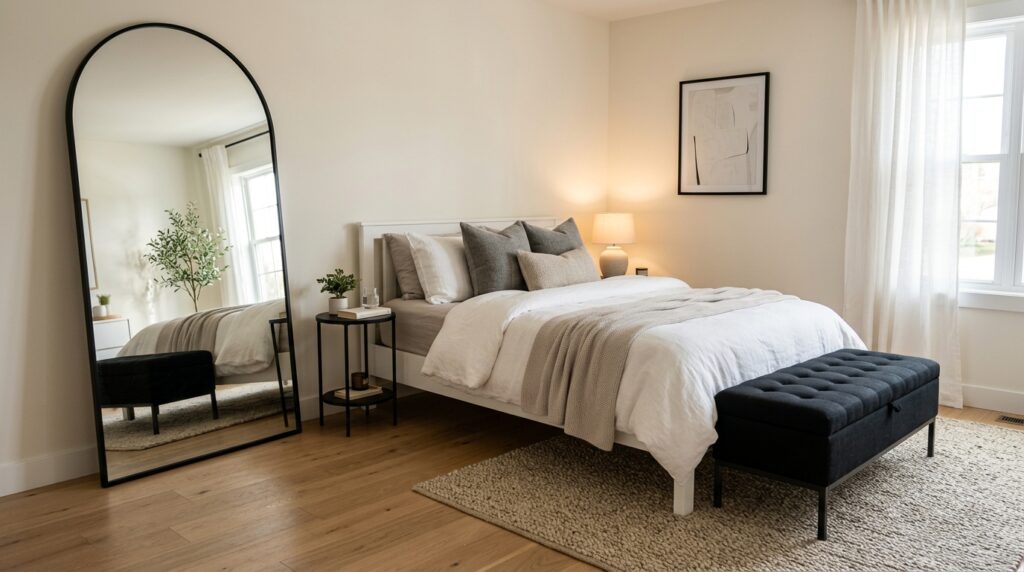
If your space is limited, these small master bedroom ideas can make the room feel noticeably bigger without any renovation.
Use a Large Mirror to Add Depth
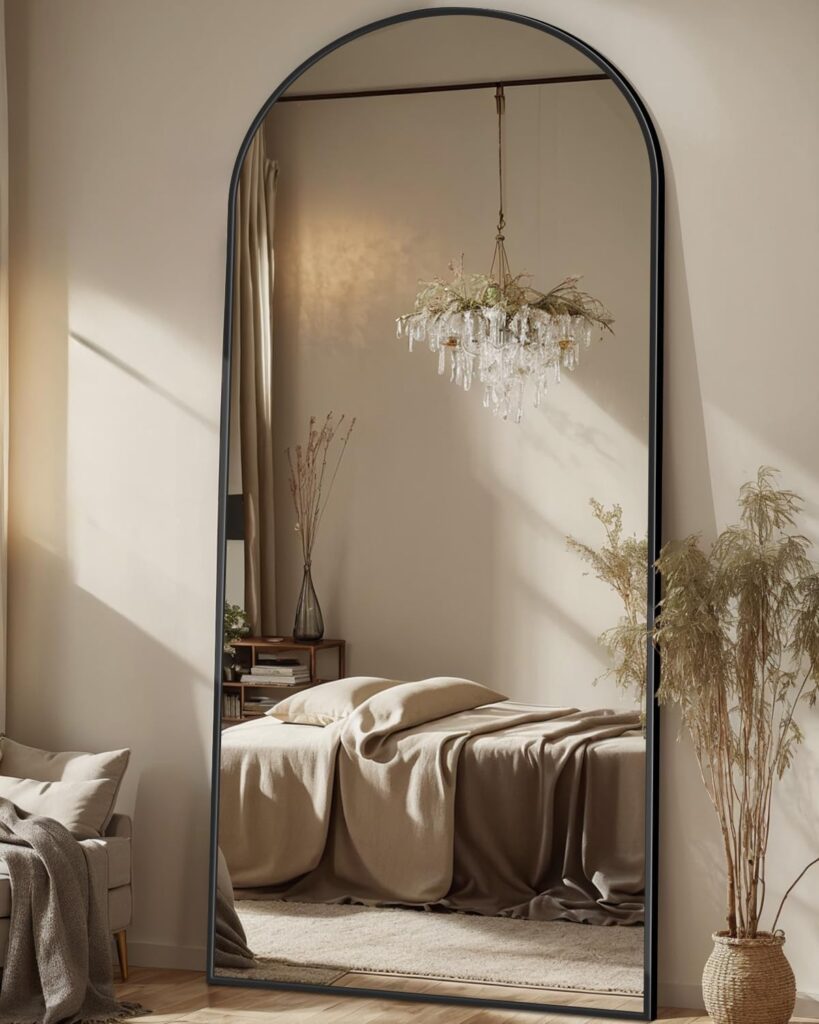
A large arched mirror reflects light and visually doubles the depth of a small room. This is one of the fastest, cheapest upgrades you can make.
Recommended: This 71″x28″ arched floor mirror has a lightweight black metal frame, explosion-proof HD glass, and can be leaned, wall-mounted, or freestanding — flexible for almost any layout.
Add a Multi-Purpose Bench
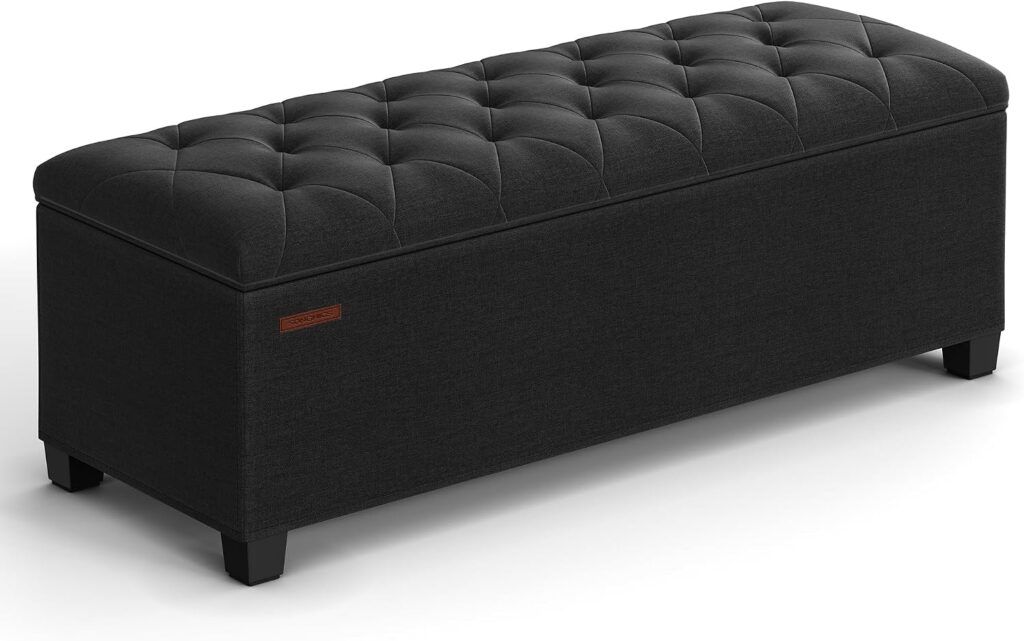
An end-of-bed storage bench gives you seating and extra storage without needing another closet or dresser.
Recommended: This tufted storage ottoman bench holds up to 660 lbs, offers 27 gallons of hidden storage, and works as a bed-end bench, coffee table, or entryway seat.
Master Bedroom Trends for 2026
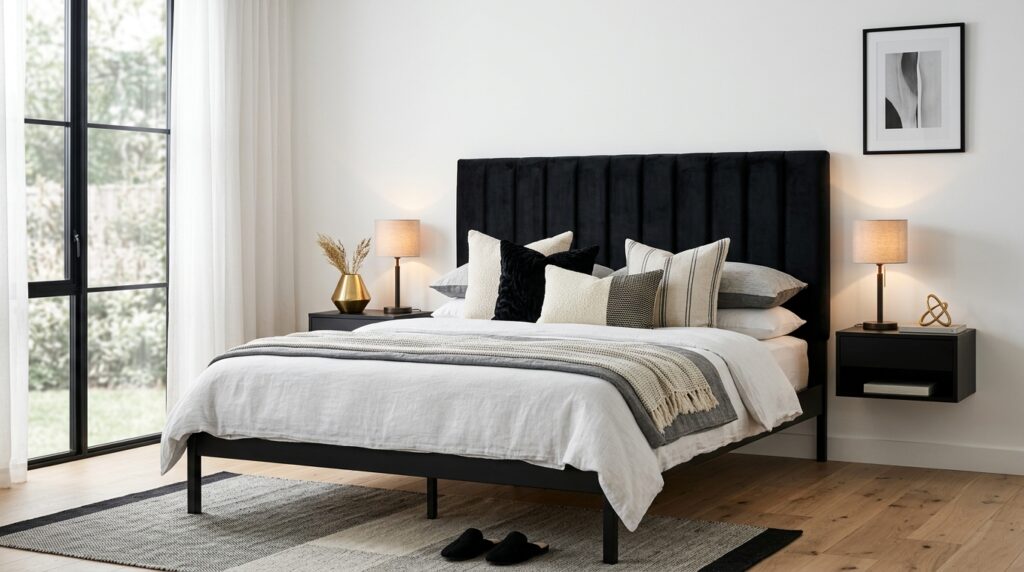
The biggest master bedroom trends for 2026 focus on function-first design — furniture that saves space while still looking elevated.
Black and white color palettes, vertical-channel tufted headboards, and wall-mounted furniture are leading this year’s most-searched bedroom styles.
Frequently Asked Questions
What is a good master bedroom size in square feet?
A good master bedroom size is generally 200 to 300 square feet, which comfortably fits a queen or king bed with walking space.
Can a master bedroom be 12×12?
Yes, a 12×12 room (144 sq ft) works well for a queen bed, though it’s considered on the smaller side for a king bed setup.
How much clearance should be around a bed?
Leave at least 24 to 30 inches of clearance on each side of the bed and at the foot for comfortable movement.
Does a bigger master bedroom add home value?
Yes, a larger, well-planned master bedroom is a common selling point that can positively affect resale value in most U.S. and European markets.
What’s the best way to make a small master bedroom feel bigger?
Use a large mirror, wall-mounted nightstands, and light colors to visually expand a small master bedroom without renovation.
Final Thoughts
Getting your master bedroom size and layout right isn’t about having a huge room — it’s about planning smart, whatever space you have.
Start with measurements, avoid the common mistakes above, and choose furniture that solves real space problems instead of just filling the room.
What kind of master bedroom style do you love most? Share your answer in the comments below!
📌 Pin this post for later, and visit dreamdecordaily.com for more bedroom inspiration.
Explore Idea: How to Choose Living Room Furniture (2026 Guide)